

A useful ceramic coating gloss comparison separates three things: the preparation, the appearance in a photograph, and the property an instrument actually measures. Specular gloss is a defined measurement, not a general score for every aspect of a finish; ASTM D523 addresses it separately from reflected-image clarity, haze, and texture (ASTM D523 scope and significance).
You do not need a laboratory to document your own detailing work more honestly. Start with a clear question, preserve a baseline after preparation, and keep the conclusion no bigger than the observation. This guide offers a practical recording workflow, not a substitute for a complete test standard or an instrument's operating instructions.
Decide what your gloss comparison is supposed to show
Our first recommendation is to write the question before picking up a camera. “How does the completed job look?” is different from “What changed after the coating step?” Both are useful questions. A before-and-after portfolio can show the whole job without claiming to isolate what one bottle contributed.
A glossmeter measures reflected light using a specified illumination and measurement geometry. Its readings use a defined reference, rather than assigning a universal beauty rating to the surface (Rhopoint's gloss measurement explanation).
Use the following distinctions when planning your record. They are our recommended reporting boundaries, not a list of required tests for every detailer or every customer.
| Your question | Useful record | Keep the conclusion within this boundary |
|---|---|---|
| How does the finished job look? | Consistent photographs and a description of the work. | Describe the complete job, not an isolated coating effect. |
| What changed during the coating stage? | A post-preparation baseline and a documented follow-up. | Report the observed difference and the remaining uncertainties. |
| What is the measured specular gloss? | Suitable equipment, measurement angle, checks, locations, and readings. | Report gloss units with the measurement conditions. |
| What happens over time? | Repeat observations with exposure and maintenance records. | Do not turn an initial appearance record into a lifespan promise. |
Keep a customer-facing summary short and preserve the detailed notes separately. “We photographed the completed preparation and coating service” is an entirely reasonable statement when that is what the record contains. You do not improve it by attaching a percentage that was never measured.
Keep a baseline after preparation, not just before the job
For an exploratory before-and-after record, we recommend three checkpoints: the vehicle as received, the surface after the specified preparation is complete, and the surface after coating application and the applicable conditioning period. Label each checkpoint rather than calling both of the first two simply “before.”
The distinction matters to your explanation. If the record jumps directly from an unprepared vehicle to the finished job, you have not documented the appearance immediately before the coating was applied. Do not fill that missing stage with an assumption about which part of the process produced the difference.
Record the preparation steps actually performed, the coating used, application date, observation date, and any products applied afterward. Follow the coating's current instructions and the instrument manufacturer's requirements before putting equipment on the finish. If the permissible contact or testing time is unclear, ask rather than experimenting on a fresh application.
For a more ambitious comparison, discuss suitable matched test panels and an uncoated reference with a qualified testing provider. Do not assume different panels on one vehicle are interchangeable reference specimens. Equally, do not introduce a comparison area on a customer's vehicle without their agreement.
This is not an argument against professional preparation. It is a way to give that work appropriate credit. A detailer's documented process and finished result have value even when the shop is not claiming to have isolated every individual contribution through a formal experiment.
Make your photographs easier to compare
Our recommended photo routine is deliberately simple: choose one panel location, one camera position, and one lighting setup you can return to. Take a wider orientation image as well as the closer appearance image so the next person can identify what was photographed.
- Keep the setup: Note the camera, lens or zoom setting, distance, angle, and light positions. Record available exposure and white-balance settings rather than assuming the camera will repeat them.
- Keep the framing: Include the same panel area and reflected surroundings. Do not compare a tight reflection detail with a wide beauty shot and present them as equivalent views.
- Keep the originals: Retain the original files alongside any resized versions. Disclose edits, and avoid filters or selective adjustments in images offered as a comparison.
- Keep the context: State the preparation stage, observation date, surface condition, and anything applied between photographs.
- Keep the limitations: If you cannot reproduce the setting, say so. Label the images as documentation rather than pretending the setup was controlled.
An ordinary phone photograph is not, by itself, a gloss-unit measurement under ASTM D523. That method specifies measurement geometries and comparison with a reference standard; those elements are not supplied by an unlabeled image of a shiny panel (ASTM D523 measurement scope).
Keep photography useful without asking it to do the instrument's job. A clear caption might read, “Same panel photographed before application and at the recorded follow-up; images document appearance only.” If the setup changed, add that fact instead of hiding it.

Read gloss units, angles, and instrument limits together
Gloss units, usually abbreviated GU, are based on a reference scale. Rhopoint explains that a specified black-glass reference is assigned 100 GU at the relevant angle, and highly reflective materials can produce readings above 100 GU. GU therefore should not be relabeled as a percentage of light reflected or a percentage of protection (Rhopoint on the gloss-unit scale).
The angle belongs beside the number. ASTM D523 describes geometries of 20, 60, and 85 degrees; Rhopoint describes 60 degrees as the general reference geometry, with 20 degrees useful for high-gloss surfaces and 85 degrees for low-gloss surfaces (ASTM D523 geometries; Rhopoint on selecting an angle).
For your comparison, choose the appropriate method and geometry before collecting results, and use the equipment as instructed. Do not mix readings at different angles into one before-and-after difference. Record the instrument model and measurement setting so a reader knows what the number describes.
Curvature is another practical limitation. Rhopoint explains that conventional glossmeters are designed for flat surfaces and that curvature can redirect reflected light away from the detector, producing incorrect readings. Equipment intended for small or curved surfaces requires its own suitability assessment (Rhopoint on curved-surface measurement).
Do not force a meter to fit a curved panel or treat every spot on a hood as an equivalent measuring position. Ask the instrument supplier about the actual geometry and finish. If your equipment cannot measure the intended location appropriately, record that limitation instead of publishing a questionable value.
Use the specified calibration or checking procedure and the correct reference tile. Rhopoint notes that tiles have assigned values for the measurement angles and that damaged or contaminated references can compromise results; the exact maintenance and checking routine should follow the equipment guidance (Rhopoint's calibration guidance).
Keep the readings, not just the biggest improvement
We recommend a simple log containing the date, preparation stage, instrument, angle, reference check, measurement location, orientation, individual readings, and relevant conditions. Add a small location sketch or orientation photograph without marking or touching the finish in a way the product instructions do not permit.
Follow the selected method and instrument instructions for repetitions. Do not borrow a repeatability specification from another instrument or decide that one fixed GU difference must always be meaningful. Where you lack the information needed to judge measurement variability, report the observed difference without calling it a proven improvement.
Here is a hypothetical arithmetic example, not an Undrdog test or a prediction for any coating. Suppose a documented sequence reports average readings of 60 GU as received, 80 GU after preparation, and 82 GU at the post-coating observation, all using the same selected angle.
The first-to-last change is 22 GU. The recorded change after the preparation checkpoint is 2 GU. Calling the full 22 GU a coating-only gain would erase the middle observation. Even the 2 GU difference does not, on its own, prove a coating effect: the measurement procedure, variability, timing, and comparison conditions still need to support that interpretation.
A careful summary would preserve all three stages, identify the angle, and state the limits. It would not announce “22% more gloss,” because that wording replaces a GU difference with a different quantity. The defined reference scale is part of what makes the units meaningful (Rhopoint's explanation of GU).
Keep unsuccessful or inconsistent observations in the record too. If the repeat setup cannot be reproduced, the useful outcome may be an improved procedure for next time rather than a product ranking today.
Do not turn one gloss number into every performance claim
Two finishes can have similar gloss readings yet differ in other aspects of appearance. Rhopoint distinguishes specular gloss from reflected-image clarity, haze, and texture; its instrument documentation describes DOI as distinctness of image and discusses additional measurements for appearance characteristics a conventional gloss number does not resolve (Rhopoint's gloss, haze, and DOI explanation).
ASTM makes the same boundary clear by identifying reflected-image distinctness, reflection haze, and texture as appearance properties beyond its specular-gloss measurement. A gloss reading should therefore stay labeled as gloss, not become a claim that every visible quality has been measured (ASTM D523 on other appearance aspects).
The same reporting discipline applies to protection claims. If your record contains only an initial gloss measurement, it has not documented scratch resistance, UV performance, or years of service. Ask for evidence addressing the particular claim rather than substituting one convenient number.
Our guide to why durability test hours are not automatically service years explains the separate evidence needed for that translation. If the claim instead starts with a percentage on the bottle, the guide to ceramic coating solids content explains why that number needs its own definition and conditions.
When discussing results with a detailer, ask which question the record was designed to answer. A professional can provide valuable installation and care guidance without owning every measurement instrument. Evaluate their workmanship and the scope of their claims fairly, rather than treating missing laboratory equipment as a verdict on their skill.
Frequently asked questions
Can a phone photograph tell me the gloss units of my paint?
Not by itself. An ordinary photograph does not supply the defined geometry and reference measurement described by ASTM D523. Use it to document appearance, not to assign GU without a validated measurement system (ASTM D523).
Are gloss units the same as percent reflectance?
No. GU uses a defined reference scale, and highly reflective materials can exceed 100 GU. Do not relabel a gloss reading as percent reflectance or percent protection (Rhopoint gloss FAQs).
Should the baseline be before or after polishing?
For a record intended to examine the coating stage, our recommendation is to preserve the post-preparation, pre-coating baseline as well as the original condition. A first-to-last comparison alone does not isolate the intervening steps.
Which glossmeter angle should I use?
Choose the geometry appropriate to the finish and method, following your equipment guidance. Rhopoint describes 60 degrees as the general reference geometry, 20 degrees for high gloss, and 85 degrees for low gloss; keep the selected angle consistent and report it with the reading (Rhopoint gloss FAQs).
Can I measure any curved vehicle panel?
Do not assume so. Curvature can produce incorrect readings with instruments intended for flat surfaces. Confirm that the equipment and measuring position are suitable before using the values in a comparison (Rhopoint gloss FAQs).
Does a small increase prove the coating improved gloss?
Not on its own. Preserve the actual readings and evaluate the procedure, variability, and comparison conditions. Our recommendation is to report an observed difference without asserting a cause or meaningful improvement that the record cannot establish.
Does a high gloss reading prove a finish has no haze?
No. Specular gloss, haze, and distinctness of reflected images are different appearance characteristics. A conventional gloss value does not replace the measurements needed to evaluate those other properties (ASTM D523).
Does this article report an HCC gloss test?
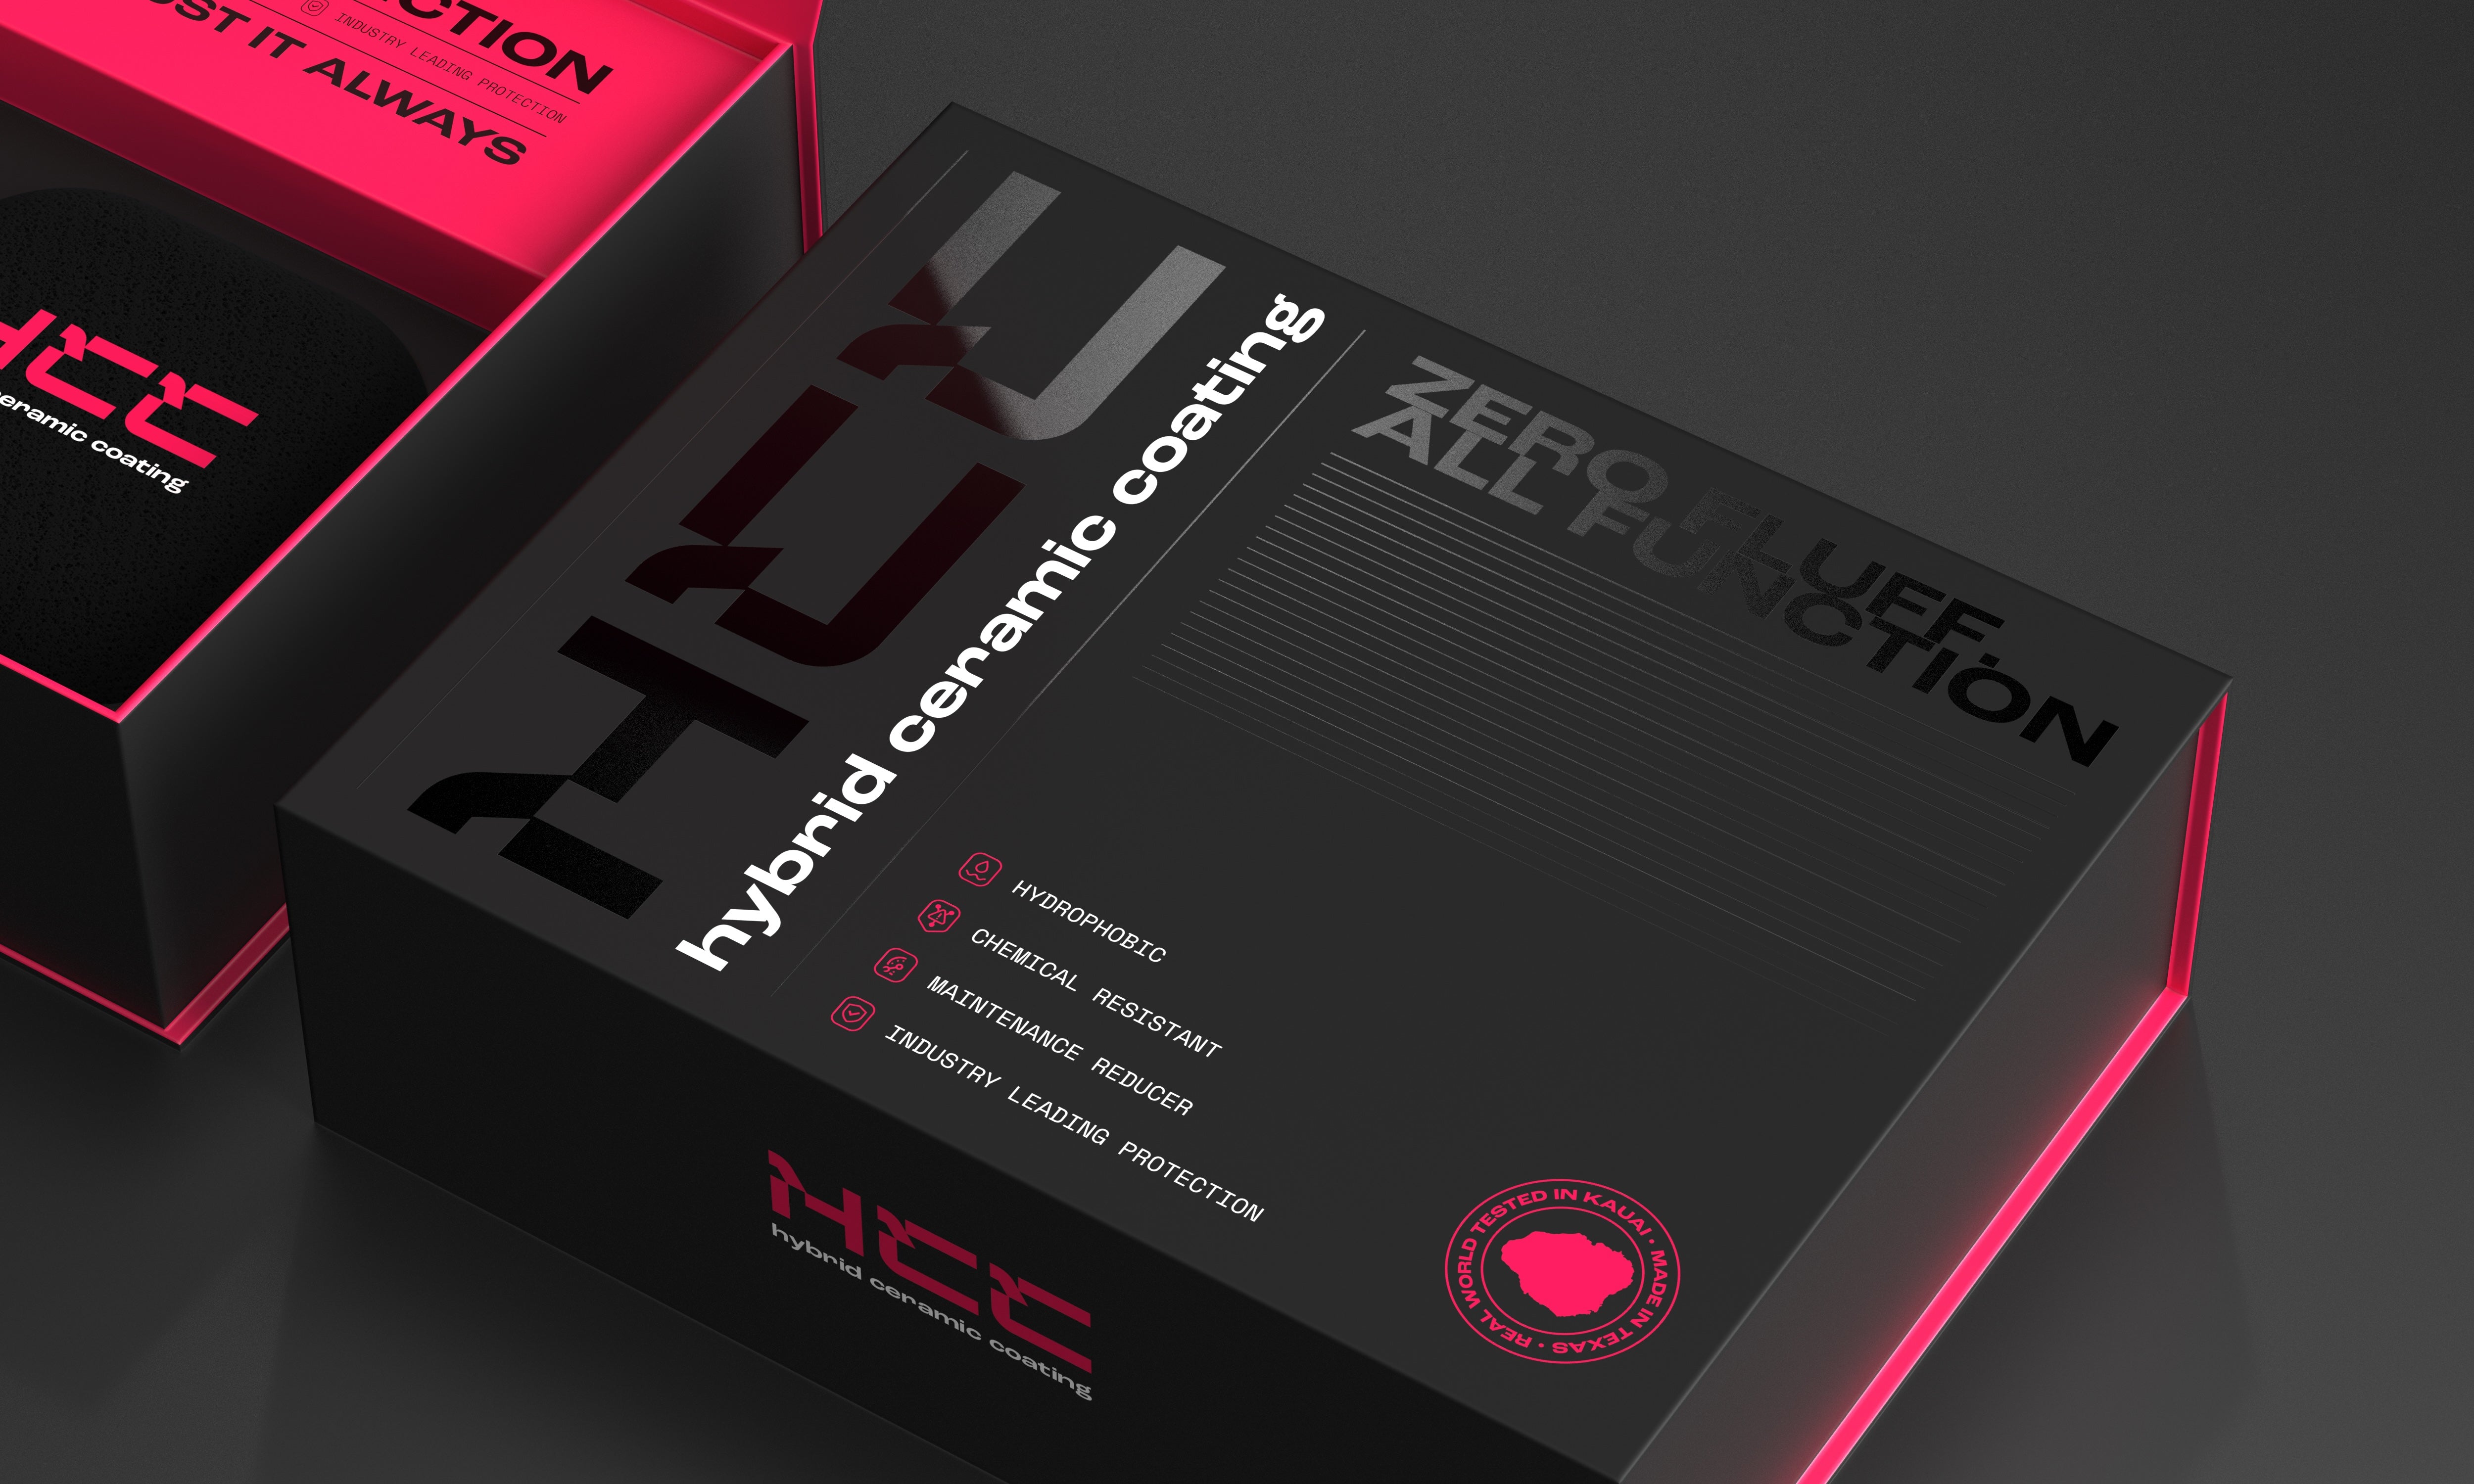
No. The numerical example is invented solely to explain the arithmetic, and the images identify products and application context. We are not presenting an HCC gloss-unit result, a measured improvement, or a comparative ranking.
How Undrdog does it
HCC Hybrid Ceramic Coating is Undrdog's all-surface flagship for cars, boats, planes, and bicycles. Its multi-year protection depends on preparation, exposure, use, and maintenance; confirm suitability and current directions for the exact surface rather than treating “all-surface” as permission to ignore application requirements (HCC product information).
For this article, the distinction is straightforward: our product recommendation is not a new measurement claim. Citing ASTM or an instrument manufacturer does not establish that HCC was tested under that method, and the hypothetical readings above do not describe HCC.
We recommend the same evidence standard for our own claims that we recommend for yours. Identify the product and process, keep the original observations, and explain the limits. If you need a specific gloss-test result for a purchasing decision, ask for the relevant documentation rather than interpreting a product photograph as the report.

Choose protection for the project. Document the result honestly.
Review HCC's current surface and application guidance, then ask us about your particular job. Keep the product decision separate from any performance claim that still needs evidence.
Shop HCC Hybrid Ceramic Coating


Leave a comment
This site is protected by hCaptcha and the hCaptcha Privacy Policy and Terms of Service apply.