


A paint-thickness gauge reading is not automatically a measurement of your ceramic coating. Common magnetic and eddy-current paint gauges measure the combined distance through the layers above the metal, without separating primer, color, clear coat, and an additional protective layer. Before treating a small before-and-after change as ceramic film thickness, verify that the instrument and measurement procedure can support that conclusion (DeFelsko's automotive measurement guide).
That does not make a paint gauge useless. It means you need to ask what the displayed number actually represents before using it as proof of an installation. A good measurement starts with a defined question, not a confident-looking screen.
First separate total paint thickness from one layer
On a painted metal panel, a conventional magnetic or eddy-current gauge does not identify the chemistry of each layer. DeFelsko explains that the result can include primer, base color, clear coat, repainted material, filler, and even dirt. A single total reading therefore cannot tell you how much of that total belongs to a ceramic coating (what a paint-thickness gauge measures).
Ask the person presenting the number to finish this sentence: “This instrument measures…” If the answer is total coating thickness above the metal, keep the conclusion at that level. Do not silently substitute “ceramic thickness” because ceramic was the most recently discussed product.
The same distinction matters before paint correction. A total reading is not a separate inventory of removable clear coat, and DeFelsko notes that there is no single correct total thickness for every automobile. Different paint systems and repair histories make a universal pass/fail number a poor substitute for informed assessment (automotive thickness questions and answers).
For the buyer, the useful response is not to demand more polishing until a meter reaches a target. Ask what the readings tell the detailer about the particular panel, what remains uncertain, and how that affects the proposed work. This article does not supply a safe sanding depth or a minimum thickness that authorizes correction.
Match the gauge to the substrate and the question
The surface beneath the paint matters. DeFelsko describes magnetic methods for nonmagnetic coatings on ferrous substrates and eddy-current methods for nonconductive coatings on nonferrous metal. Ultrasonic methods can measure suitable coating systems over nonmetal substrates; some configurations can distinguish individual layers under appropriate conditions (coating-thickness measurement methods).
“It measures paint” is therefore not enough information. Record the instrument model, probe, operating mode, and substrate being evaluated. Ask whether the claimed layer is within the method's demonstrated capability on that specific coating system, not merely whether a number appears when the probe touches the panel.
| Evidence presented | What to establish | What not to assume |
|---|---|---|
| Total-film reading over metal | Substrate, probe, verification, and measurement location | That the reading isolates ceramic or clear coat |
| Before-and-after difference | Comparable locations and conditions, unchanged underlying system, and adequate measurement capability | That every displayed change is newly added ceramic |
| Ultrasonic layer result | Suitability for the substrate and the particular layers, including range and interpretation | That any ultrasonic gauge resolves any thin layer |
| Laboratory film result | Sample identity, preparation, method, and uncertainty | That a sample result measures every panel on your vehicle |
These questions follow the method-selection factors identified by DeFelsko: coating type, substrate, thickness range, and part size and shape. They are reasons to consult the instrument manufacturer or a qualified testing provider, not reasons to buy a more expensive meter without defining the job (selecting a thickness-measurement method).
More digits do not make a result more accurate
Three terms deserve separate lines in your notes. Resolution is the smallest increment displayed. Precision concerns how closely repeated readings agree. Accuracy concerns agreement with the true thickness; uncertainty addresses the doubt associated with the measurement. DeFelsko explicitly warns that displaying additional digits does not by itself make an instrument more accurate (measurement terminology).
A screen that repeatedly shows the same number may look persuasive, but consistency alone does not rule out bias. DeFelsko illustrates how an instrument can be precise while consistently reading above or below the true value. Its guidance also identifies influences beyond the gauge itself, including the operator and environmental conditions (accuracy, precision, and uncertainty).
Consider a deliberately hypothetical example: a total-film reading changes from 120 to 121 micrometers. The subtraction is one micrometer, but that arithmetic does not establish that a one-micrometer ceramic layer was measured. You still need to evaluate location consistency, instrument capability, and what else changed. These invented values illustrate a reasoning problem; they are not measurements of any product or vehicle.
Do not solve that problem by announcing a universal minimum detectable change. Read the actual specification for the selected probe and measurement range, then ask whether the complete procedure can distinguish the claimed difference. DeFelsko notes that accuracy statements can include both fixed and reading-dependent components, so the last digit on the display is not a substitute for that specification (interpreting an accuracy statement).

Use a before-and-after comparison only when it answers the question
A comparison needs an identifiable starting condition. If someone measures the car before the entire service and again after correction and coating, ask which changes occurred between the two readings. That interval is not simply “coating added.” For a claim about an added layer, request a baseline after preparation is complete, along with an explanation of how the procedure handles any remaining differences.
DeFelsko's automotive guide states that magnetic and eddy-current gauges do not distinguish the individual layers and discusses measurements taken before and after layer application. Its terminology guide also explains that sample variation and small changes in probe location can affect readings. Subtraction needs a controlled comparison and suitable measurement capability; it is not an exemption from those requirements (layer limitations; sample variation and repeatability).
Ask for a panel map or photographs that identify measurement locations without damaging the finish. Keep the individual readings, units, preparation stage, date, and relevant instrument settings. A single selected pair of numbers is harder to evaluate than a documented series taken under a stated method.
Do not mix readings from different locations into a claim about a new layer without explaining the comparison. Likewise, do not compare different instruments or probe types as though their results were automatically interchangeable. If the method cannot separate the change from measurement variation, label the conclusion unresolved rather than “zero coating” or “confirmed film build.”
Our guide to gloss tests and photographs handles a different measurement question. Keep those records separate: a gloss comparison is not a thickness comparison, even when both are collected during the same detailing service.
A practical checklist you can use without damaging the car
Start by auditing the claim and the records. You do not need to recreate a laboratory procedure on your hood to ask useful questions. Use the following checklist with your detailer, coating supplier, or instrument manufacturer, and leave unanswered fields visibly unanswered.
- Define the claim. Is the result supposed to show total paint thickness, an added layer, a thickness change after correction, or something else?
- Identify the system. Record the panel material, known repair history, coating product, and preparation stage. Write “unknown” where necessary.
- Identify the equipment. Record the gauge and probe models, operating mode, units, range, and applicable accuracy specification.
- Ask about verification. Request the instrument's verification procedure and the result of the relevant check. Follow that model's instructions rather than a generic online shortcut.
- Preserve the observations. Keep locations, individual readings, and before-and-after conditions rather than only a rounded average or selected improvement.
- Limit the conclusion. State what was measured, what remains unresolved, and which claim needs a different method or further evidence.
For its magnetic and eddy-current automotive gauges, DeFelsko describes checking an uncoated reference and known-thickness shims and advises placing the probe flat and steady without dragging it sideways. Follow the instructions for the actual model; do not scrape your car to create a bare reference or treat this summary as a substitute for instrument training (verification and probe-handling guidance).
Fresh coatings add another boundary: follow their application and aftercare restrictions before any contact or testing. If a proposed procedure involves a couplant, solvent, abrasive, tape, or other contact material, confirm suitability rather than assuming a measurement tool cannot affect the surface. When in doubt, keep the first step documentary and ask the installer.
Do not cut, sand, polish, or chemically strip your finish just to find out whether a coating is present. Destructive thickness methods exist, including cross-sectioning, but DeFelsko describes the skill needed to prepare and interpret such samples. Those methods belong in a properly planned test, not an improvised check on a finished vehicle (destructive measurement methods).

Know when a different kind of evidence is needed
If a supplier publishes an exact cured-film thickness, ask which sample was measured, how it was prepared, and which method produced the number. Was it a test panel, a standalone film, or an actual vehicle panel? Were measurements repeated, and what uncertainty or range accompanied the result? These questions help establish what the evidence covers without asking for a proprietary formula.
An appropriate method may differ from the meter a detailer uses for routine paint assessment. DeFelsko lists multiple destructive and nondestructive techniques and makes method selection dependent on the coating and substrate. The existence of one of those methods does not prove that a particular retail product was measured with it (measurement options and selection factors).
Also distinguish film thickness from particle size. Our explanation of nano ceramic coating addresses that separate question. A particle-size statement is not the missing reading from your paint gauge, and a thickness number is not a complete performance report.
Keep your purchasing decision proportionate. Ask for product identity, application records, preparation details, care instructions, and evidence relevant to the promised benefit. A professional who clearly explains the limits of a measurement is giving you useful information, not necessarily providing less value than someone who announces a more dramatic number.
Frequently asked questions
Can a normal paint gauge isolate ceramic coating thickness?
A conventional magnetic or eddy-current gauge does not separate the individual layers above the metal. A total reading alone cannot isolate ceramic thickness; a before-and-after claim still needs an appropriate method and adequate measurement capability.
Does no visible increase prove that no coating was applied?
No. Without showing that the procedure can resolve the expected change, an unchanged display cannot settle whether a layer was applied. Keep the measurement conclusion separate from installation records and other relevant evidence.
Does a one-micrometer increase prove one micrometer of ceramic?
Not by itself. Check the gauge's accuracy, the measurement locations, the preparation stage, and other sources of variation. A small numerical difference is not automatically an isolated layer measurement.
Can I use a metal-substrate gauge on a plastic bumper?
Do not assume that it is suitable. Magnetic and eddy-current methods depend on appropriate metal substrates. Nonmetal panels require a suitable method and instrument configuration, with the manufacturer's application limits checked.
Will an ultrasonic gauge measure any ceramic layer?
No universal capability should be assumed. Some ultrasonic systems can distinguish layers in suitable applications, but the specific coating system, substrate, range, and interpretation must be assessed before accepting an individual-layer result.
Is total paint thickness the amount of clear coat available to polish?
No. A conventional total-film reading combines layers and does not separately identify removable clear coat. Use qualified assessment of the actual paint system rather than a universal number that supposedly makes correction safe.
Should I scratch or strip the coating to test it?
No. Start with records, instrument suitability, and a nondestructive assessment appropriate to the vehicle. Any destructive laboratory work needs a planned sample and qualified interpretation, not an improvised test on finished paint.
Does this article report a measured thickness for HCC?
No. It explains how to evaluate thickness evidence and does not publish an HCC film-thickness test, assign a universal thickness to ceramic coatings, or infer a service lifespan from a gauge reading.
How Undrdog does it
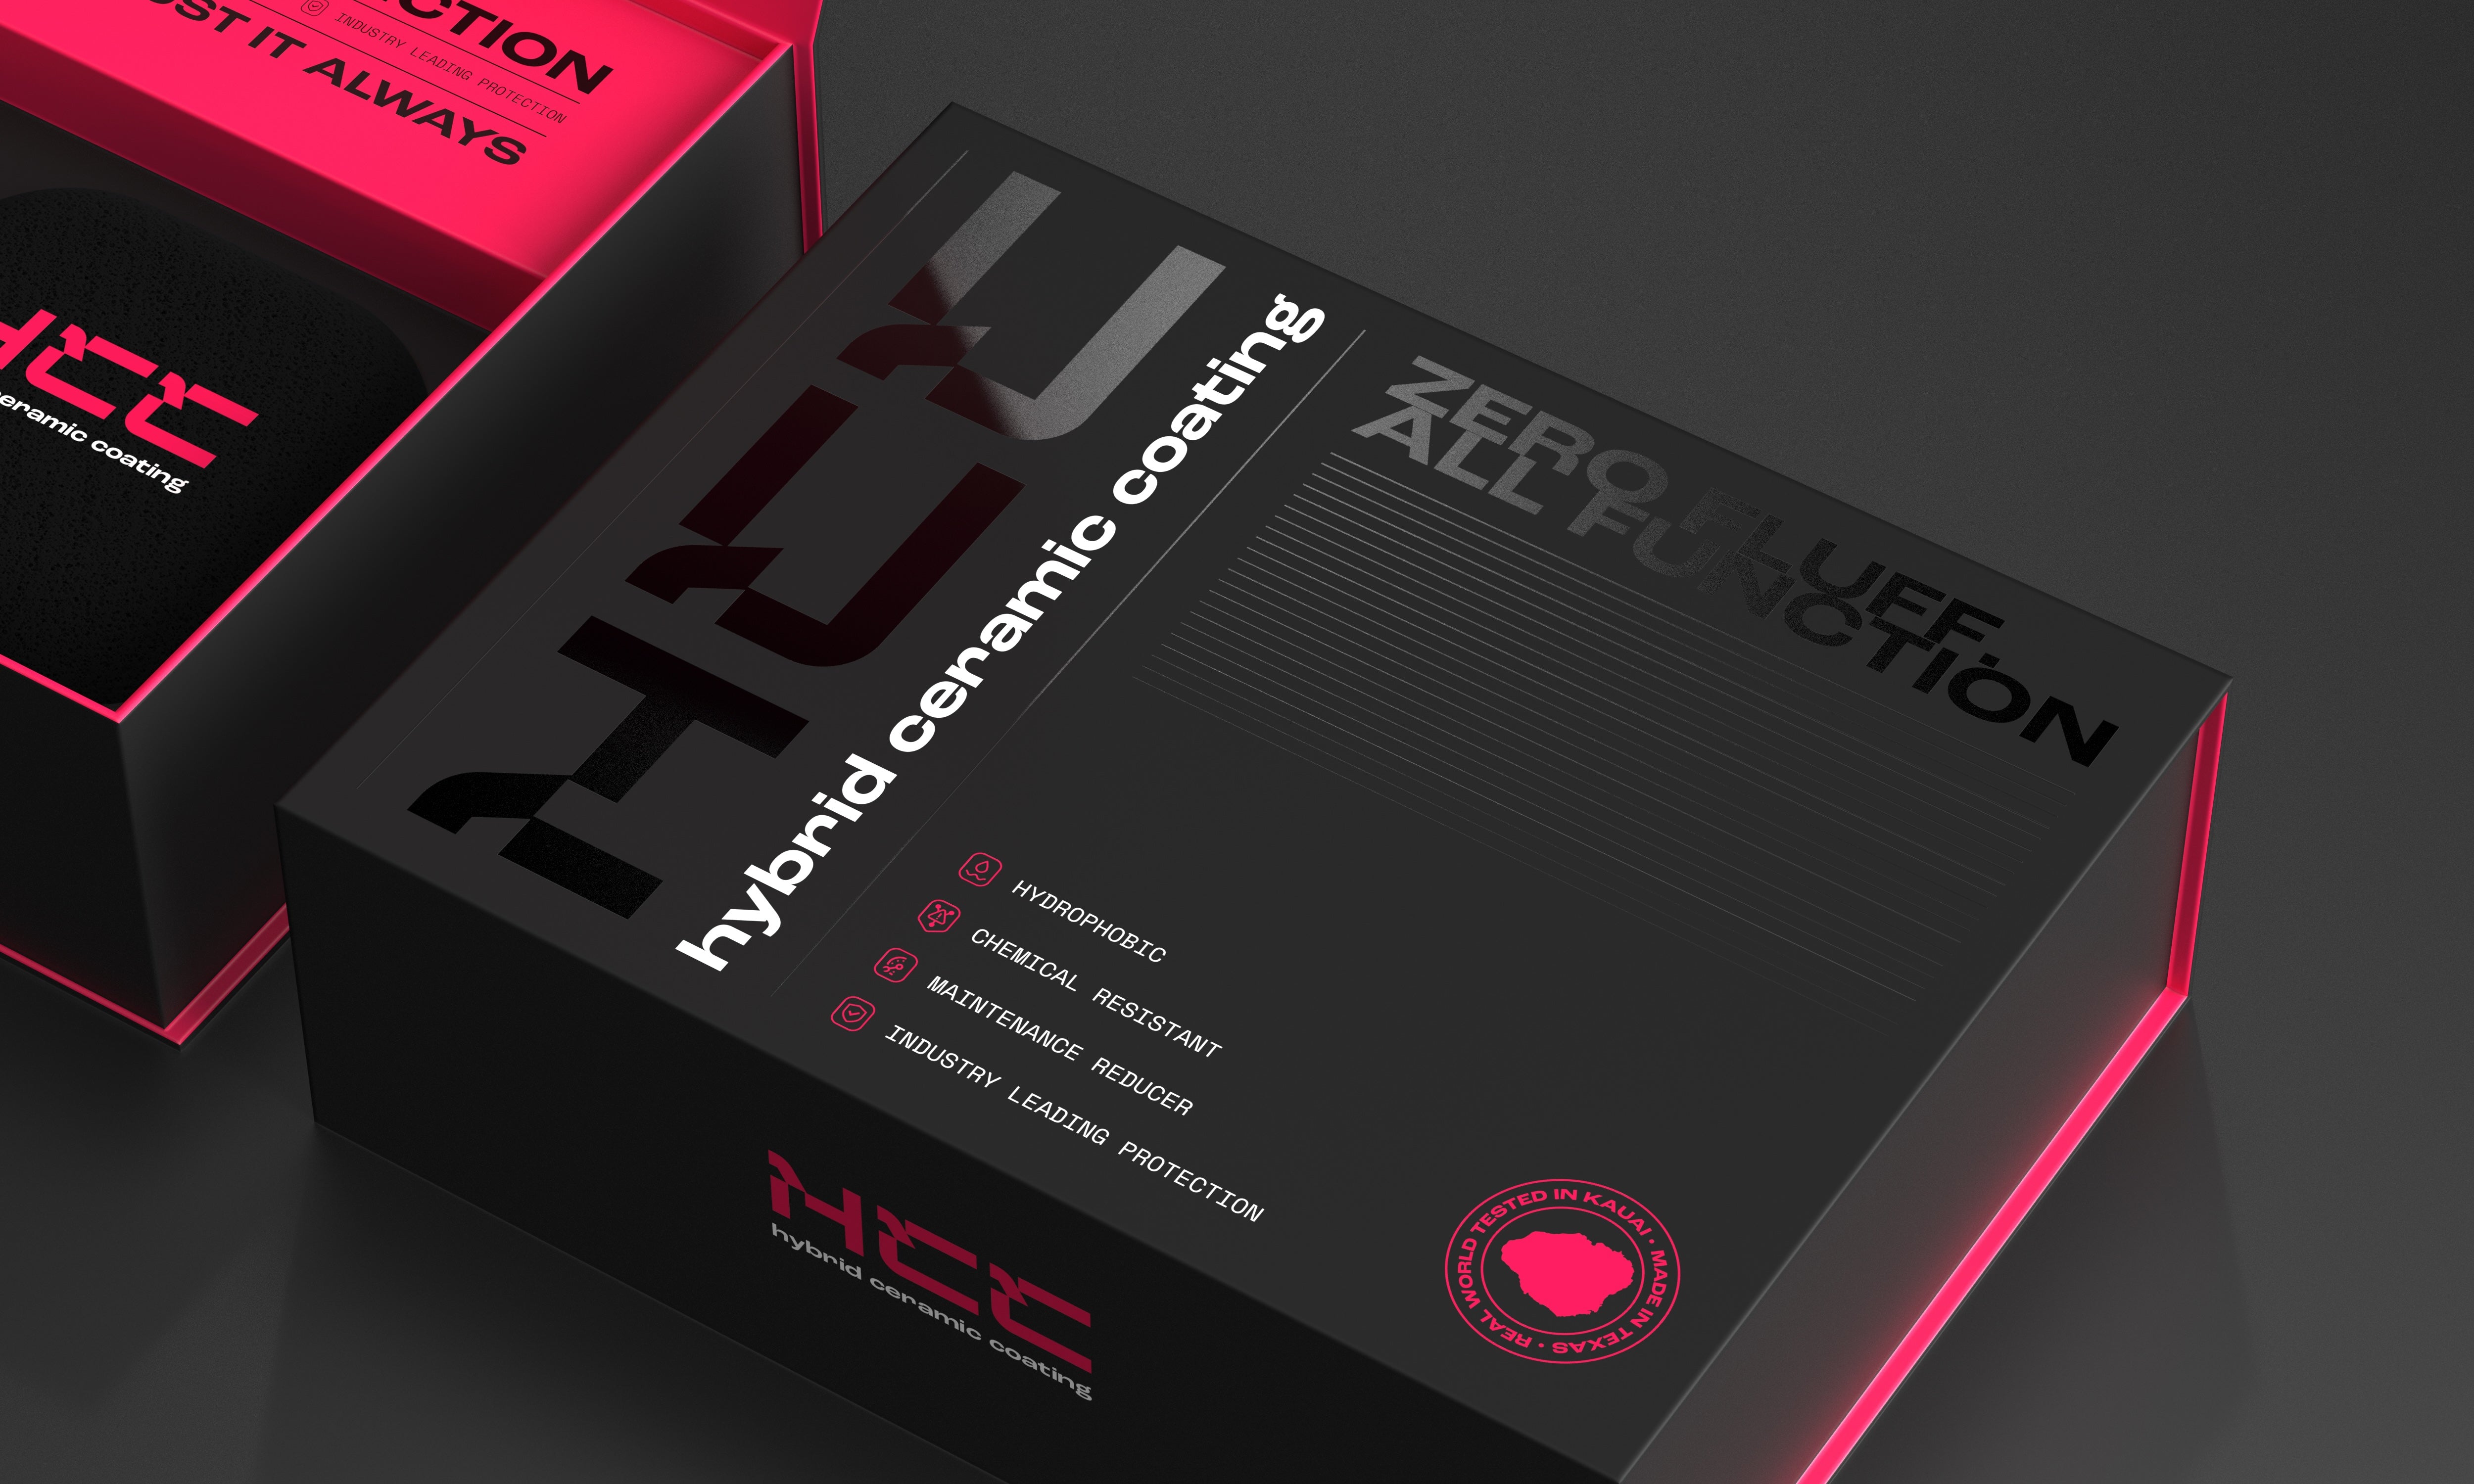
HCC Hybrid Ceramic Coating is Undrdog's all-surface flagship for cars, boats, planes, and bicycles. Its multi-year protection depends on preparation, exposure, use, and maintenance. Check current product instructions for the exact application; broad positioning does not replace surface-specific preparation and aftercare.
Undrdog sells coatings to detailers and DIYers, and professional preparation and installation remain valuable services. Apply the same evidence standard to our products that you would apply elsewhere: ask which result belongs to the actual product and which method supports it. This article is not a product thickness test, does not disclose HCC's proprietary formula, and does not turn a meter reading into a lifespan promise.
Choose the coating. Understand the evidence.
Review HCC's product information and plan the preparation and aftercare around your surface, rather than buying on an unexplained measurement alone.
Shop HCC Hybrid Ceramic Coating

Leave a comment
This site is protected by hCaptcha and the hCaptcha Privacy Policy and Terms of Service apply.